<-- style PDP --> 605 Fernmoor Drive, Kingston - Detached for sale for $949,900
  • new
  • for sale

605 Fernmoor Drive

Kingston, Ontario, K7M 8K5 - East Gardiners Rd

$949,900

  • Neighbourhood

    East Gardiners Rd

  • Major Intersection

    Centennial and Fernmoor

  • Listed Since: 37 day(s)

  • Last update: 3 day(s) ago

Overview

  • Property Type

    Detached, 2-Storey

  • Bedrooms

    4 + 1

  • Bathrooms

    4

  • Basement

    Fin W/O + Full

  • Kitchen

    1

  • Total Parking

    6 (2 Attached Garage)

  • Lot Size

    51.74x163.74 (Feet)

  • Taxes

    $7,151.00 (2025)

  • Type

    Freehold

Property Description

Property description for 605 Fernmoor Drive, Kingston

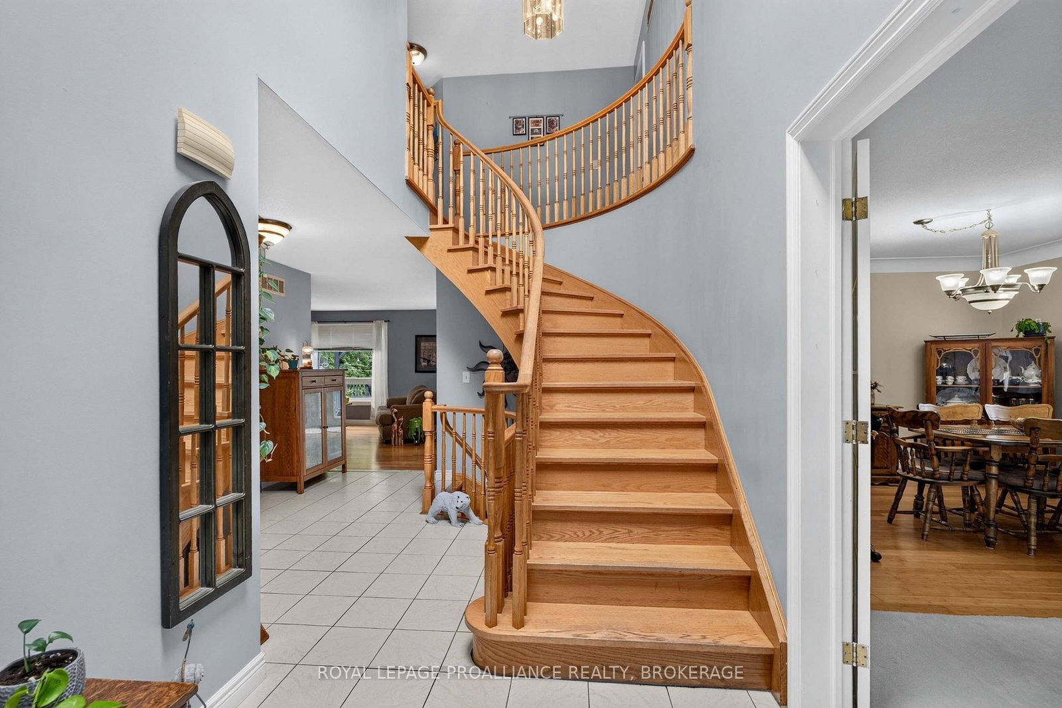
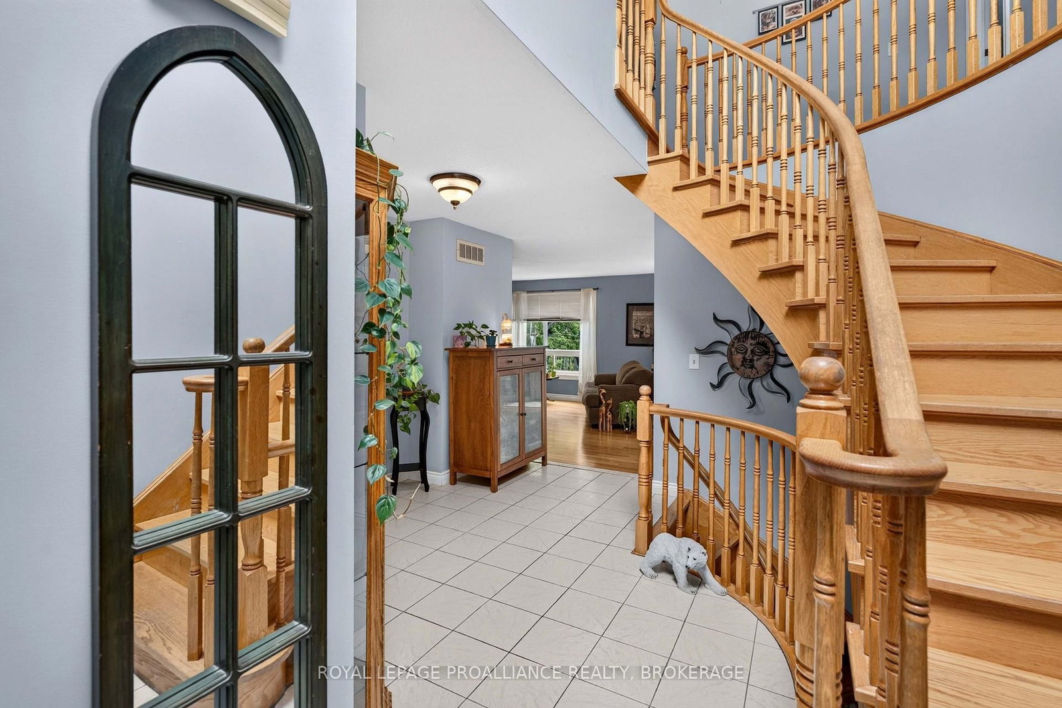
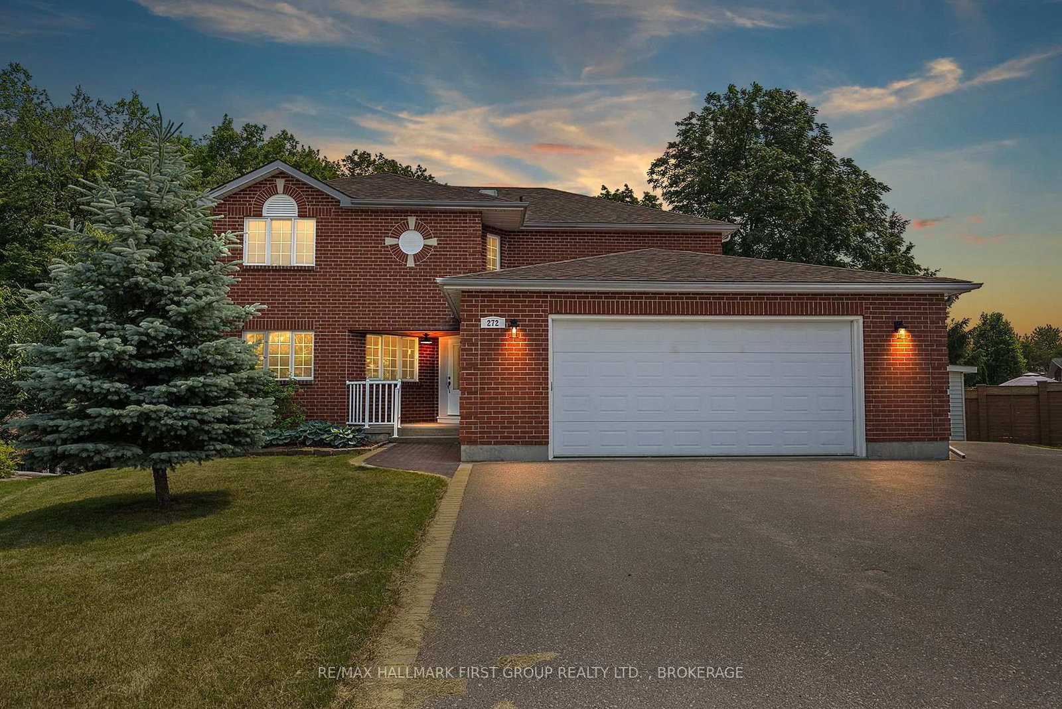
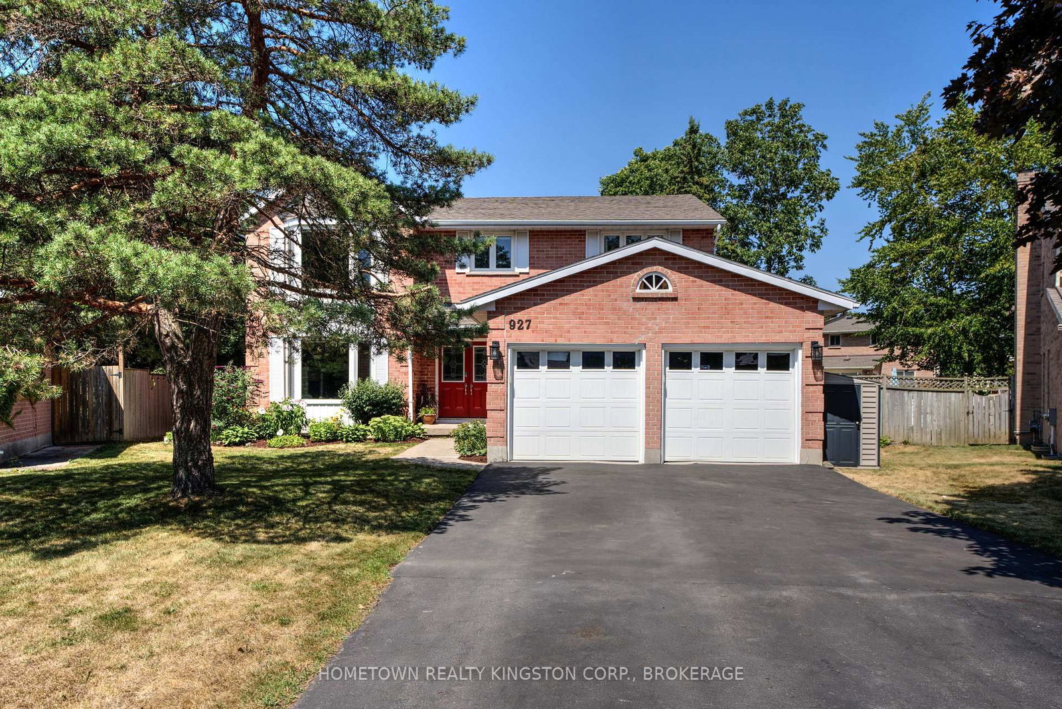
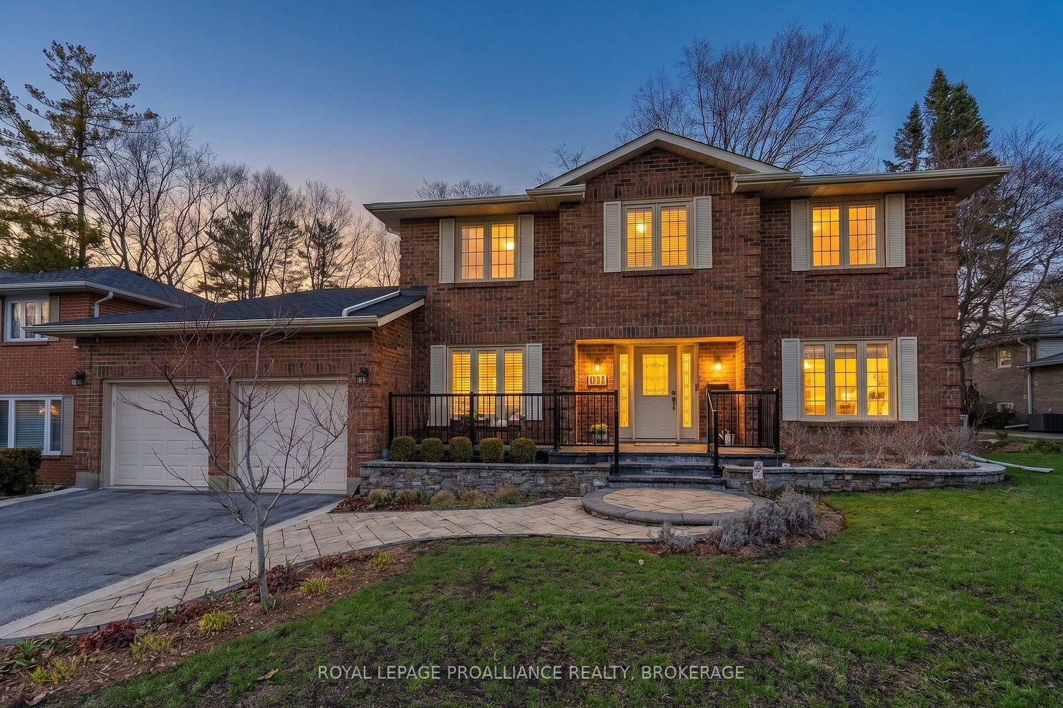
A very rare find! 605 Fernmoor is an executive style 2-storey family home with an exceptional private backyard oasis backing onto Arbour Ridge Environmentally Protected Area. Upon entry, the foyer skylight lights up the rounded wood staircase welcoming you into this bright & spacious 4+bedroom, 4 bathroom home. There is over 3700 square feet of finished living when you include the finished lower level with walk-out. This home checks so many boxes as the main floor has a living room/dining room combination leading to the spacious working kitchen with extended counter for seating. The kitchen is completely open to the family room with garden doors leading to rear yard paradise. A laundry room, bathroom and access to garage complete the main floor. Upstairs, you'll find four well-appointed bedrooms, including a luxurious primary suite with 2 walk-in closets & spa-like 5-piece ensuite. The large window in the primary bedroom gives you the most gorgeous view of the wildlife in the woods behind and postcard sunsets. The lower level expands the living space with a large rec room, den/office/bedroom, a full bathroom, cold cellar and workshop space. Additional features include central air conditioning, on-demand hot water and even a pear tree that will feed the neighbourhood. Located close to schools, shopping, dining and on a public transit route giving easy access to Queens U or St Lawrence Collage. Less than 10 mins east takes you downtown and 5 minutes west takes you to all the township amenities. A rare gem in the city with a backyard that will make you feel like you are in the country. Welcome home.

Listed by ROYAL LEPAGE PROALLIANCE REALTY, BROKERAGE

  • MLS #

    X13236250

  • Sq. Ft

    2500-3000

  • Sq. Ft. Source

    MLS

  • Lot Irregularities

    n/a

  • Year Built

    31-50

  • Pool

    Inground

  • Drive

    Pvt Double

  • Garage

    Attached, 2 spaces

  • Total Parking

    6

  • Family Room

    Y

  • Den

    Y

  • Exterior

    Brick

  • Fireplace

    N

  • Roof

    Shingles

  • Foundation

    Concrete

  • Elevator

    n/a

  • Water View

    n/a

  • Laundry Level

    Main

  • Heat

    Forced Air

  • A/C

    Central Air

  • Water

    Municipal

  • Water Supply

    n/a

  • Sewers

    Sewers

  • Central Vac

    Y

  • Foyer

    6.04 x 1.54 ft Main level

  • Living

    4.53 x 3.63 ft Main level

  • Dining

    3.48 x 3.91 ft Main level

  • Kitchen

    3.83 x 4.46 ft Main level

  • Primary

    3.85 x 3.63 ft Main level

  • 2nd Br

    2.6 x 2.88 ft Main level

  • 3rd Br

    2.6 x 3.03 ft Main level

  • Bathroom

    2.77 x 1.52 ft Main level

  • Rec

    6.96 x 3.91 ft Lower level

  • Bathroom

    2.13 x 2.37 ft Lower level

  • 4th Br

    3.45 x 3.75 ft Lower level

  • 5th Br

    5.93 x 2.46 ft Lower level

  • Utility

    5.81 x 3.8 ft Lower level

  • MLS #

    X13236250

  • Sq. Ft

    2500-3000

  • Sq. Ft. Source

    MLS

  • Lot Irregularities

    n/a

  • Year Built

    31-50

  • Pool

    Inground

  • Drive

    Pvt Double

  • Garage

    Attached, 2 spaces

  • Total Parking

    6

  • Family Room

    Y

  • Den

    Y

  • Exterior

    Brick

  • Fireplace

    N

  • Roof

    Shingles

  • Foundation

    Concrete

  • Elevator

    n/a

  • Water View

    n/a

  • Laundry Level

    Main

  • Heat

    Forced Air

  • A/C

    Central Air

  • Water

    Municipal

  • Water Supply

    n/a

  • Sewers

    Sewers

  • Central Vac

    Y

  • Foyer

    6.04 x 1.54 ft Main level

  • Living

    4.53 x 3.63 ft Main level

  • Dining

    3.48 x 3.91 ft Main level

  • Kitchen

    3.83 x 4.46 ft Main level

  • Primary

    3.85 x 3.63 ft Main level

  • 2nd Br

    2.6 x 2.88 ft Main level

  • 3rd Br

    2.6 x 3.03 ft Main level

  • Bathroom

    2.77 x 1.52 ft Main level

  • Rec

    6.96 x 3.91 ft Lower level

  • Bathroom

    2.13 x 2.37 ft Lower level

  • 4th Br

    3.45 x 3.75 ft Lower level

  • 5th Br

    5.93 x 2.46 ft Lower level

  • Utility

    5.81 x 3.8 ft Lower level

Thinking of Selling?

Find Out Your Home’s Value in Today’s Market!

No Email or Signup is required to view your home estimate.

estimate your home value

Contact Manoj Kukreja

Sales Representative,
Century 21 People’s Choice Realty Inc.,
Brokerage
(647) 576 - 2100

Manoj profile avatar

Property History

Property history for 605 Fernmoor Drive, Kingston

This property has been sold 1 time before. Create your free account to explore sold prices, detailed property history, and more insider data.

Sign In / Register

Mortgage Calculator

This data is for informational purposes only.

Mortgage Payment per month

Principal Amount

Interest

Total Payable

Amortization

Amortization

Closing Cost Calculator

This data is for informational purposes only.

Closing Cost Total for this property

Total Cash flow for purchasing this property

Down Payment(%)*
Additional information

Provincial Land Transfer Tax

Ontario Land Transfer Tax Rebate

Toronto Land Transfer Tax

Toronto Land Transfer Tax Rebate

PST on CMHC Insurance Premium

Lawyer Fees

$2,825

Government Registration Fee's

$164

Title Insurance

Closing Cost Total

Total Cash flow for purchasing this property

Provincial Land Transfer Tax

Ontario Land Transfer Tax Rebate

Toronto Land Transfer Tax

Toronto Land Transfer Tax Rebate

PST on CMHC Insurance Premium

Lawyer Fees

$2,825

Government Registarion Fee's

$164

Title Insurance

Down Payment(%)*

* A down payment of less than 20% is permitted only for first-time home buyers purchasing their principal residence. The minimum down payment required is 5% for the portion of the purchase price up to $500,000, and 10% for the portion between $500,000 and $1,500,000. For properties priced over $1,500,000, a minimum down payment of 20% is required.

Thinking of Selling?

Find Out Your Home’s Value in Today’s Market!

No Email or Signup is required to view your home estimate.

estimate your home value

Contact Manoj Kukreja

Sales Representative, Century 21 People’s Choice Realty Inc., Brokerage
(647) 576 - 2100

Manoj profile avatar

Recent Sold Listings in East Gardiners Rd, Kingston

Popular Cities